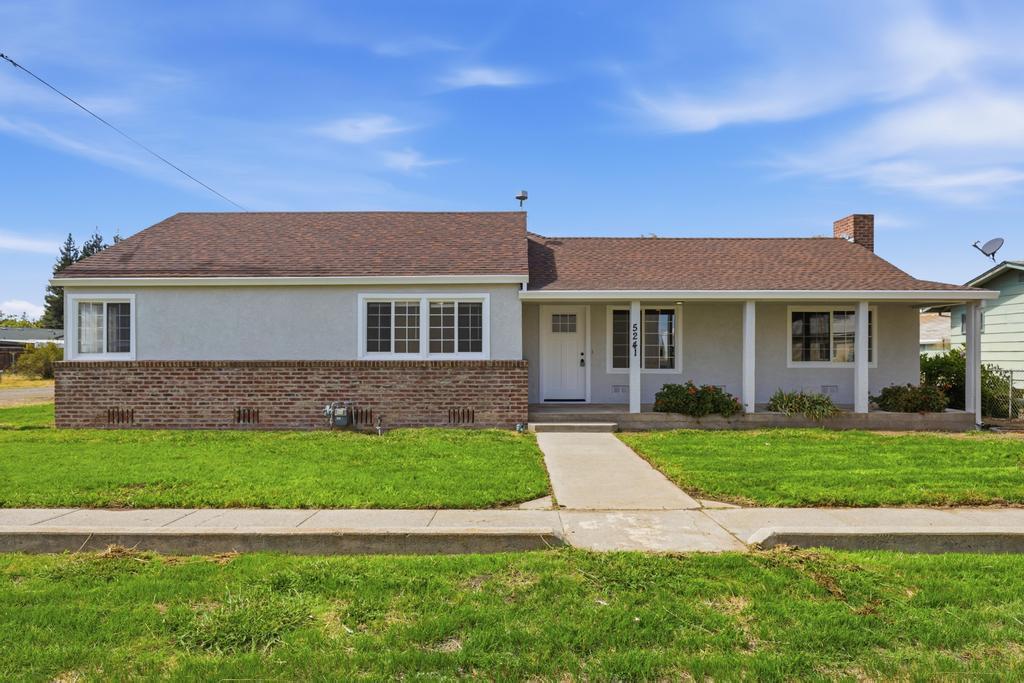
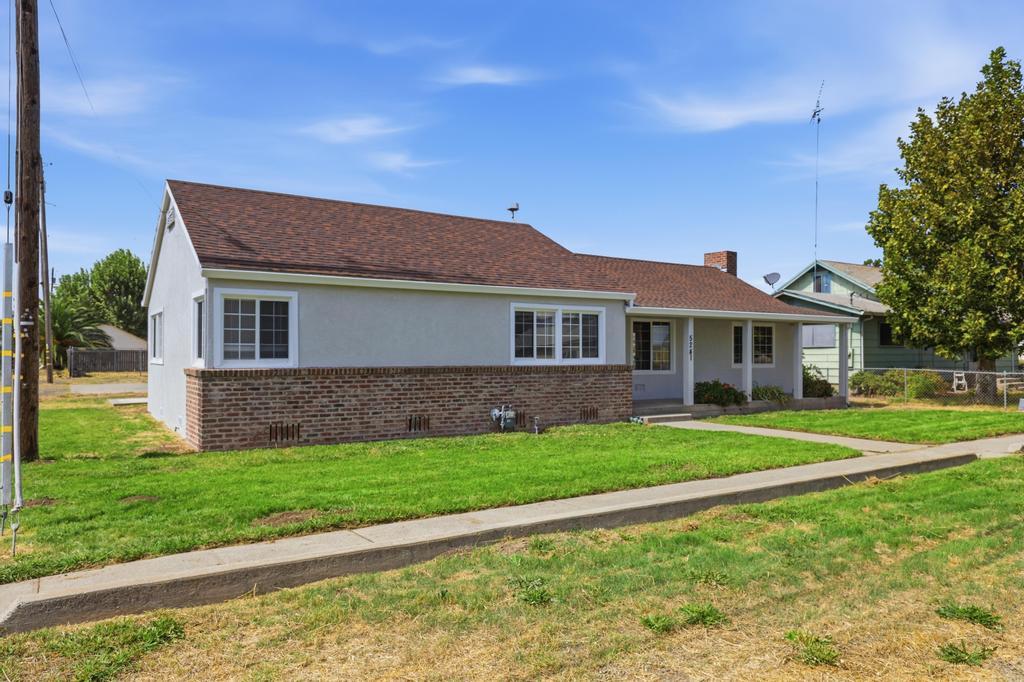
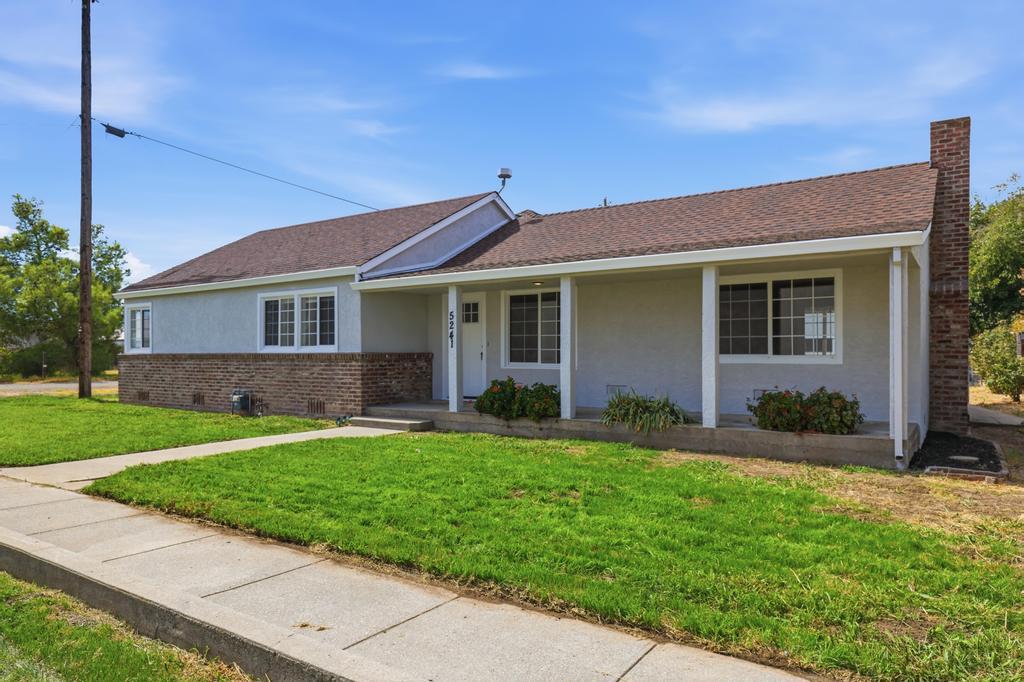
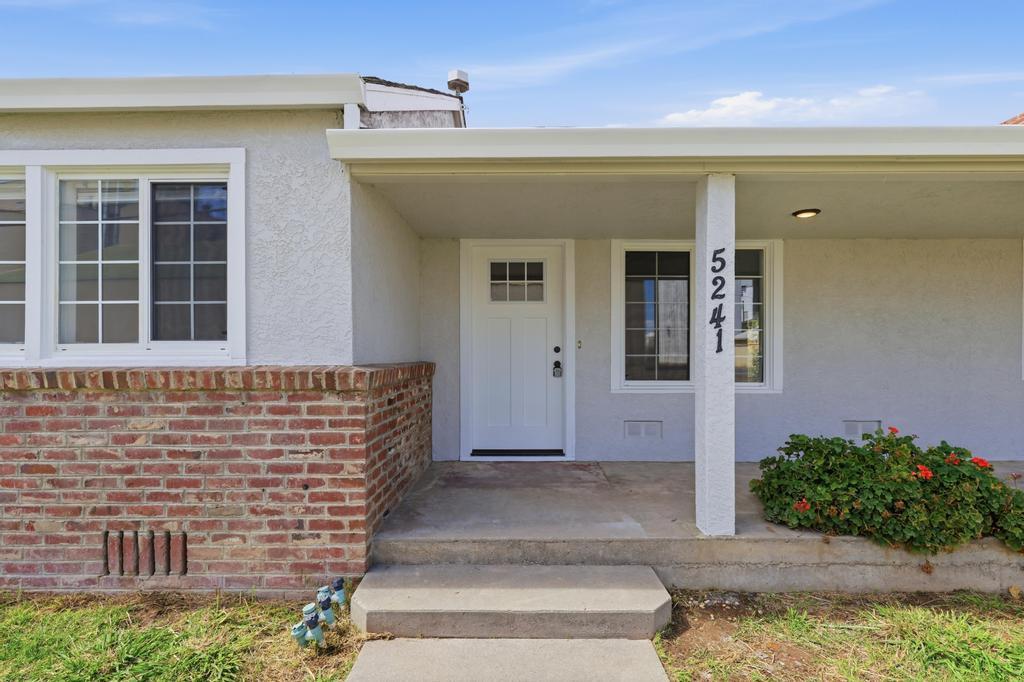
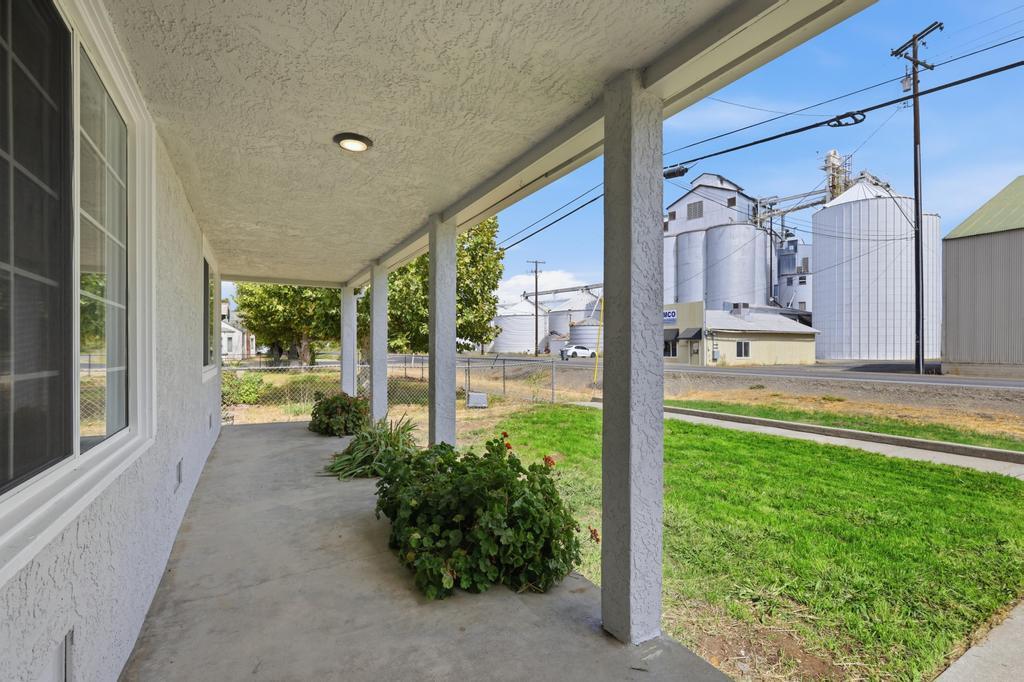
Property photo 1
Property photo 2
Property photo 3
Property photo 4
Property photo 5
3 Beds
3 Baths
1,712 sqft

$355,000

5241 Midway, Richvale CA, 95974

Price per sqft$207.36
Built in1945
Property size1,712 sqft
Property typeResidential

Overview

Active

Listed Sep 11, 2026

Updated 6 days ago

Completely refreshed and move-in ready, this spacious 3 bedroom, 2.5 bath home offers over 1,700 sq ft of updated living space on a generous 0.29 acre lot, along with an impressive detached garage and workshop that opens the door to endless possibilities. Step inside to a dramatic and inviting living room featuring a soaring vaulted ceiling with exposed dark wood beams, a brick fireplace and plenty of space to gather and entertain. A sliding glass door extends the living area outdoors to a covered concrete patio and backyard, creating an easy indoor and outdoor connection. Fresh paint, new flooring, recessed lighting and modern black fixtures throughout give the home a clean, cohesive look. The bright white kitchen has been beautifully updated with stainless steel appliances, ample cabinetry and sleek black hardware for a crisp, modern finish. Each of the three bedrooms offers comfortable living space, while the primary bedroom features its own half bath and expansive sliding glass doors opening directly to a private deck and backyard. Outside, the generous lot provides plenty of room to enjoy, personalize and make your own. A standout feature is the substantial detached garage and workshop, offering an incredible amount of additional space for vehicles, storage, hobbies, projects or a variety of other uses. An interior staircase also provides access to additional upper level space, adding even more versatility and potential for the next owner to explore. The property is connected to city sewer and served by well water. With over 1,700 sq ft of refreshed interior living space, a large lot, multiple outdoor areas and an exceptional detached garage and workshop, this property offers a combination of space, functionality and possibilities that is hard to find.

$2,362/mo

Est. mortgage payment based on a $355,000 home price.

All estimates are provided by Luxury Presence for informational purposes only. Actual amounts may vary.

Additional information

MLS® ID
226114531

Interior Features

Bedrooms
3
Bathrooms
3
Fireplace
Yes
Cooling
Yes
Heating
Yes
Basement
No

Exterior Features

Lot Size
0.29 Acres

Other Property Details

Garage
Yes
55+/Senior Community
No
MLS provider logo

Courtesy of eXp Realty of California Inc., Shabadpal Purewal,
Listing Contact:  

Data maintained by METROLIST® may not reflect all real estate activity in the market. All information has been provided by seller/other sources and has not been verified by broker. All measurements and all calculations of area (i.e., Sq Ft and Acreage) are approximate. All interested persons should independently verify the accuracy of all information. All real estate advertising placed by anyone through this service for real properties in the United States is subject to the US Federal Fair Housing Act of 1968, as amended, which makes it illegal to advertise 'any preference, limitation or discrimination because of race, color, religion, sex, handicap, family status or national origin or an intention to make any such preference, limitation or discrimination.' This service will not knowingly accept any advertisement for real estate which is in violation of the law. Our readers are hereby informed that all dwellings, under the jurisdiction of U.S. Federal regulations, advertised in this service are available on an equal opportunity basis. 

©2026 METROLIST®. All rights reserved.

Data last updated 2:47 AM UTC


Powered by Luxury Presence
