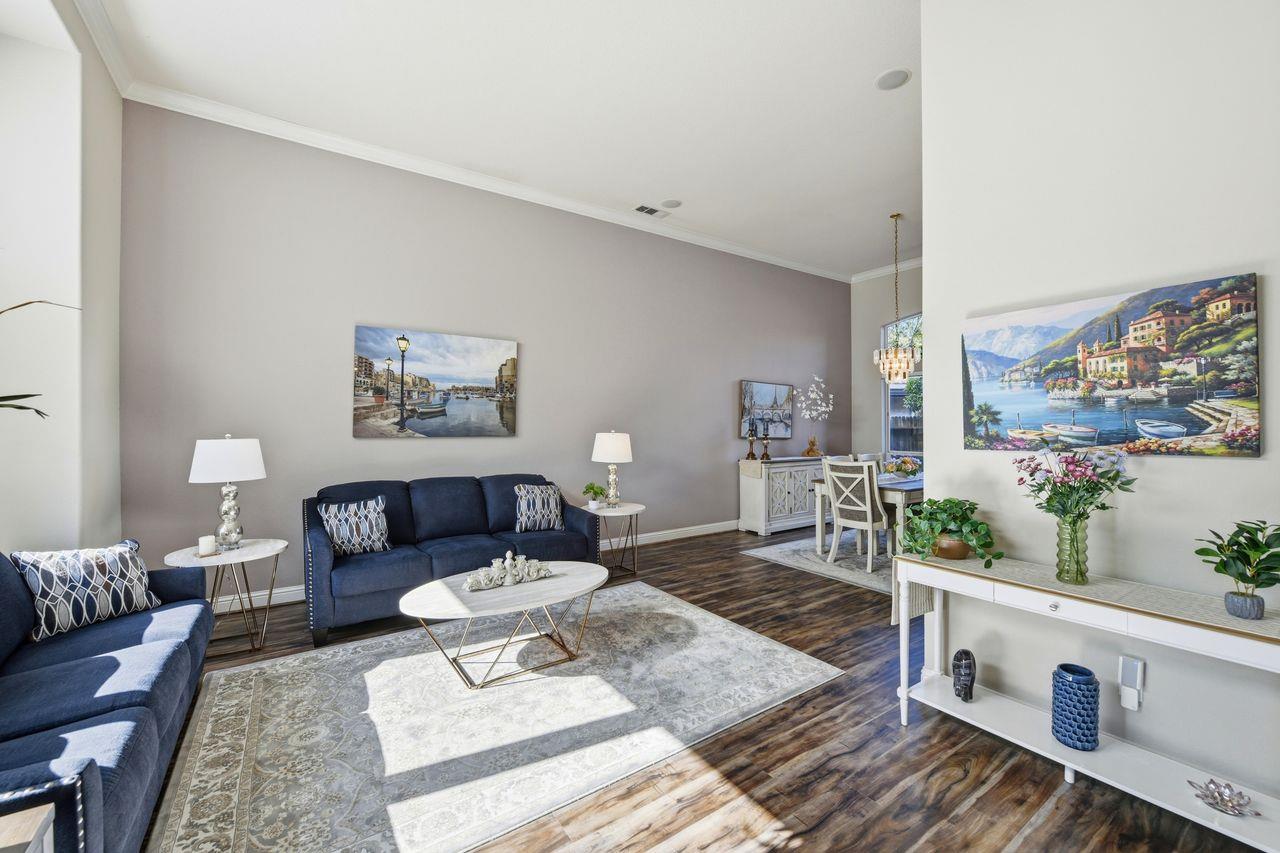
Property photo 1
Property photo 2
Property photo 3
Property photo 4
Property photo 5
4 Beds
3 Baths
3,042 sqft

$926,000

5326 Flyway Drive, Fair Oaks CA, 95628

Price per sqft$304.40
Built in1997
Property size3,042 sqft
Property typeResidential

Overview

Sold

Closed

Listed Mar 18, 2026

Updated 2 weeks ago

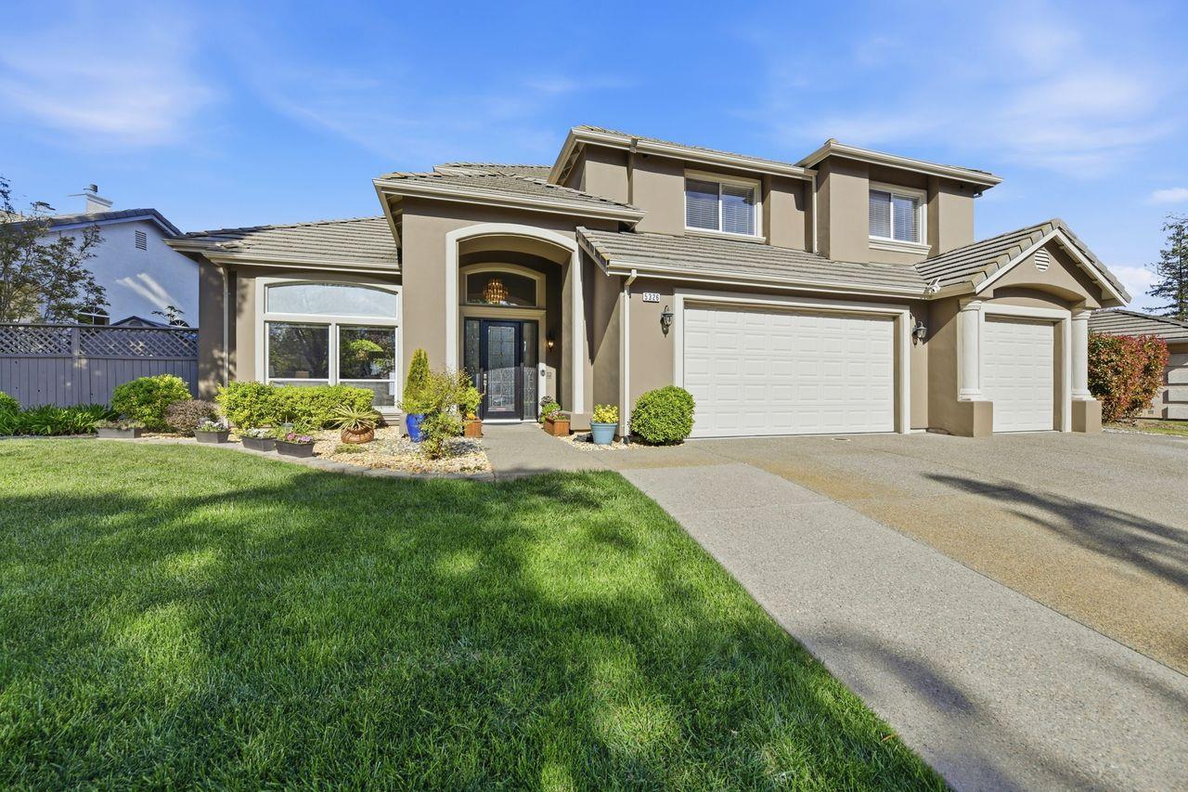
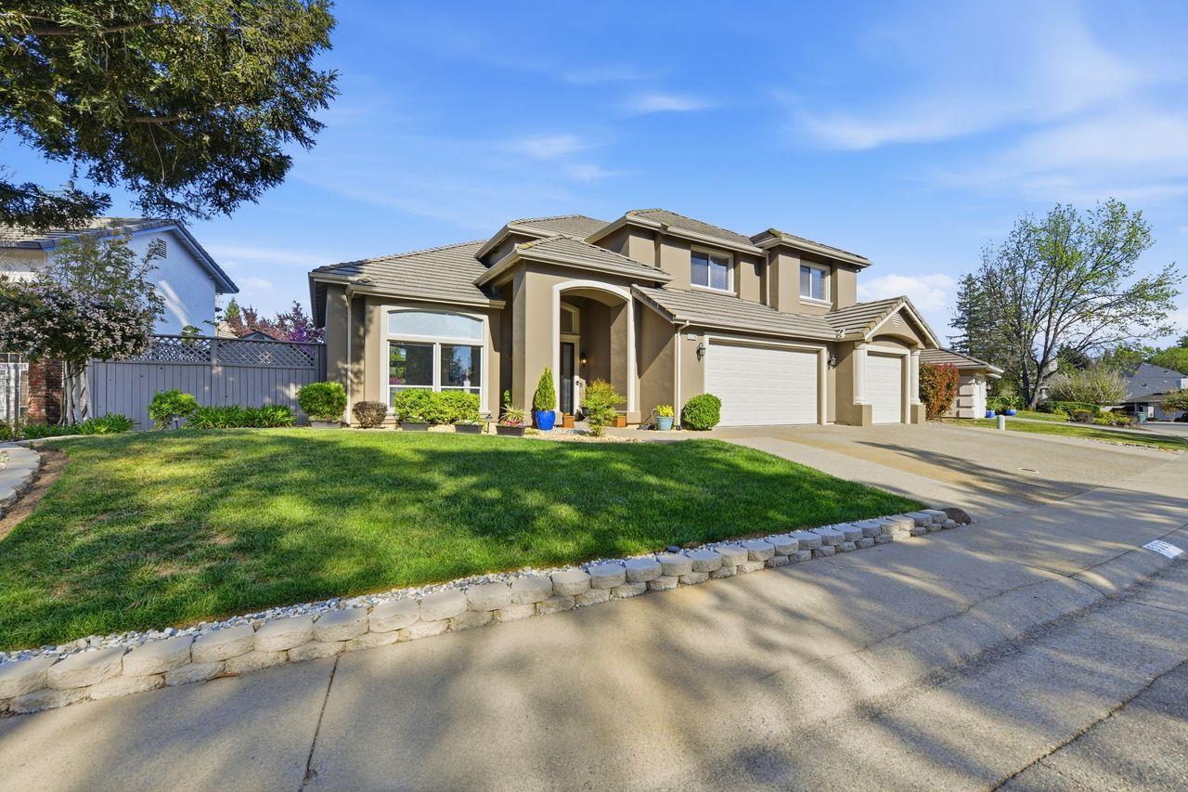
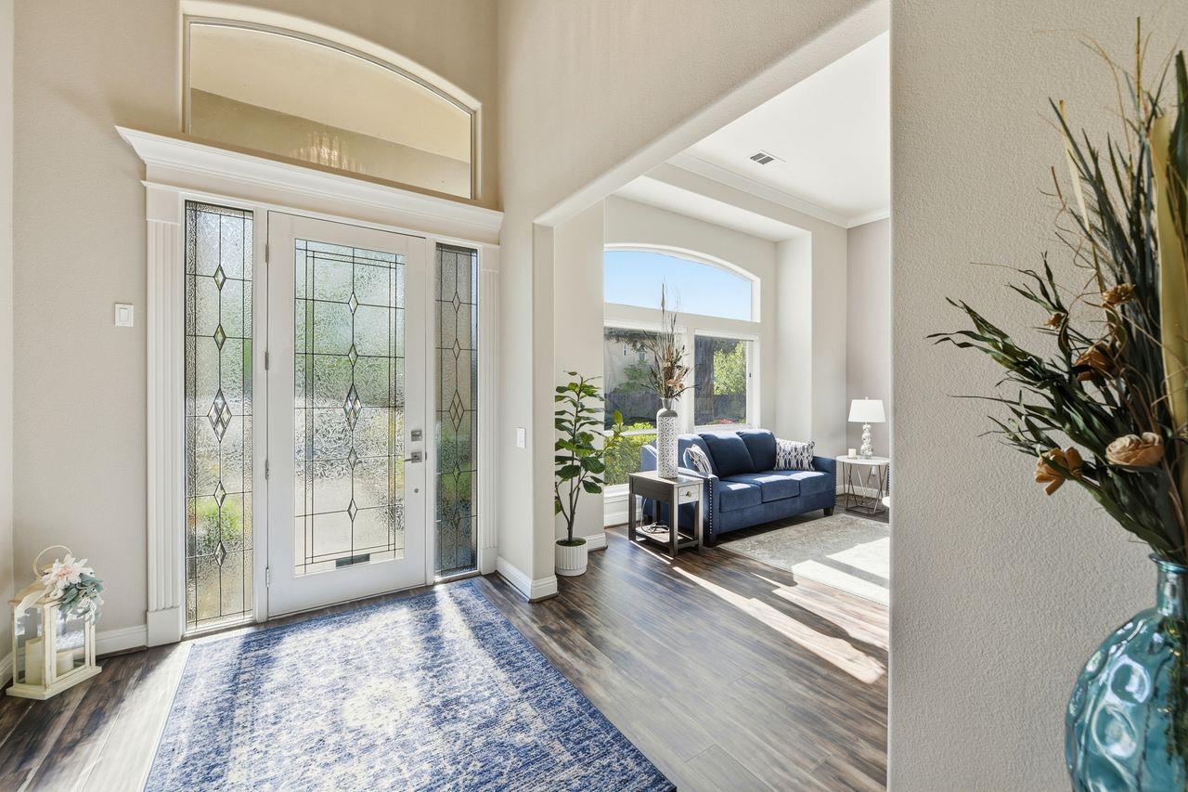
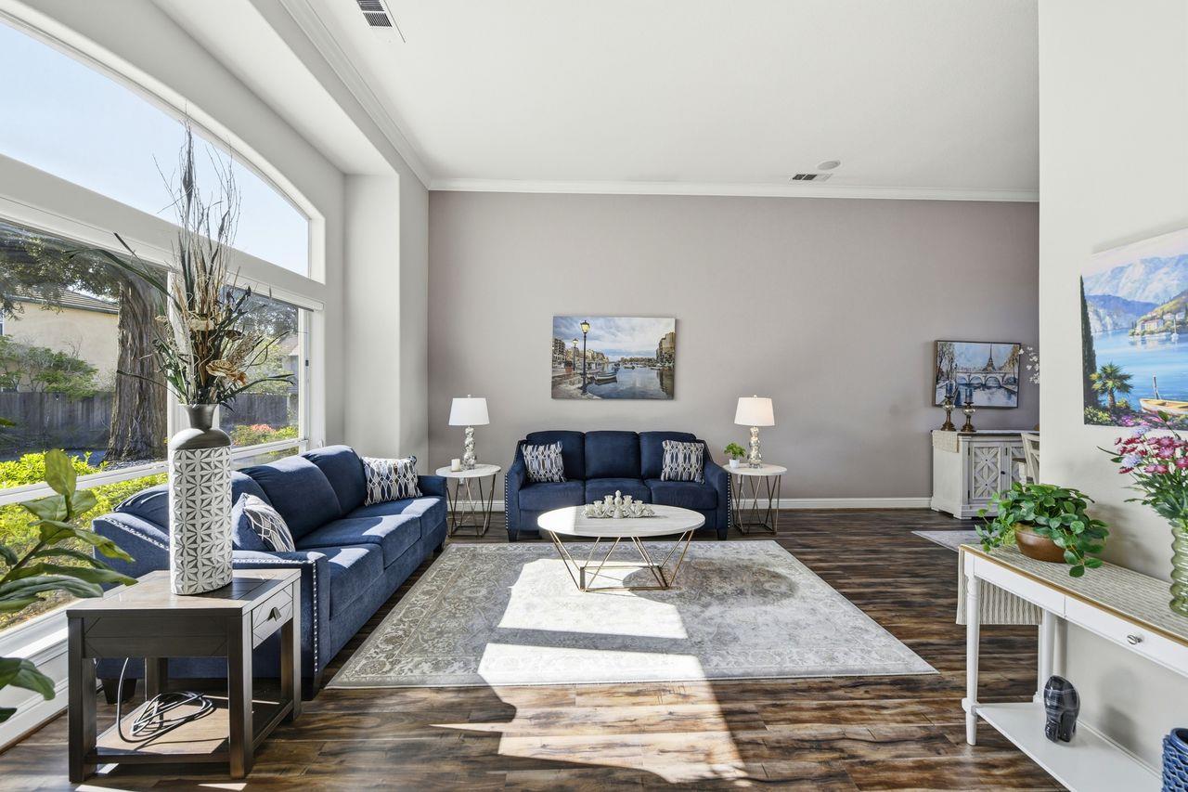
Welcome to 5326 Flyway Drive in the highly desirable Phoenix Fields subdivision of Fair Oaksa stunning home that blends space, comfort, and resort-style living. Boasting 3,042 square feet, this beautifully designed residence offers 4 bedrooms and 3 full bathrooms on a generous 0.18-acre lot, with a layout that perfectly balances everyday living and entertaining. From the moment you walk in, you'll appreciate the soaring 10-foot ceilings and the abundance of natural light flowing through the formal living and dining rooms, as well as the inviting family room with a cozy wood-burning fireplace. The heart of the home is the gourmet kitchen, thoughtfully appointed with granite countertops, a gas cooktop, built-in oven and microwave, soft-close cabinetry, a breakfast bar, and a charming breakfast nookideal for both casual mornings and hosting guests. Downstairs, a versatile 12 x 15 flex room provides the perfect space for a home office, gym, playroom, or guest retreat, offering flexibility to fit your lifestyle. Upstairs, the luxurious primary suite is a true retreat, featuring a fireplace, dual sinks, a jetted soaking tub, and a separate shower stallyour own private escape at the end of the day. Step outside and experience a backyard designed for year-round enjoyment. This resort-style outdoor space includes a fully equipped outdoor kitchen, a putting green, gas firepit, two distinct seating areas, a tranquil water feature with waterfall, a fountain, and your own personal spaperfect for relaxing evenings or entertaining friends and family. Located in one of Fair Oaks' most sought-after neighborhoods, this home offers the ideal combination of luxury, functionality, and lifestyle. If you've been searching for a home that truly has it allthis is it.

Additional information

MLS® ID
226031734

Interior Features

Bedrooms
4
Bathrooms
3
Fireplace
Yes
Cooling
Yes
Heating
Yes
Basement
No

Exterior Features

Lot Size
0.18 Acres

Other Property Details

Garage
Yes
55+/Senior Community
No
MLS provider logo

Courtesy of Coldwell Banker Realty, Timothy Pantle,
Listing Contact:  

Data maintained by METROLIST® may not reflect all real estate activity in the market. All information has been provided by seller/other sources and has not been verified by broker. All measurements and all calculations of area (i.e., Sq Ft and Acreage) are approximate. All interested persons should independently verify the accuracy of all information. All real estate advertising placed by anyone through this service for real properties in the United States is subject to the US Federal Fair Housing Act of 1968, as amended, which makes it illegal to advertise 'any preference, limitation or discrimination because of race, color, religion, sex, handicap, family status or national origin or an intention to make any such preference, limitation or discrimination.' This service will not knowingly accept any advertisement for real estate which is in violation of the law. Our readers are hereby informed that all dwellings, under the jurisdiction of U.S. Federal regulations, advertised in this service are available on an equal opportunity basis. 

©2026 METROLIST®. All rights reserved.

Data last updated 3:59 AM UTC


Powered by Luxury Presence
