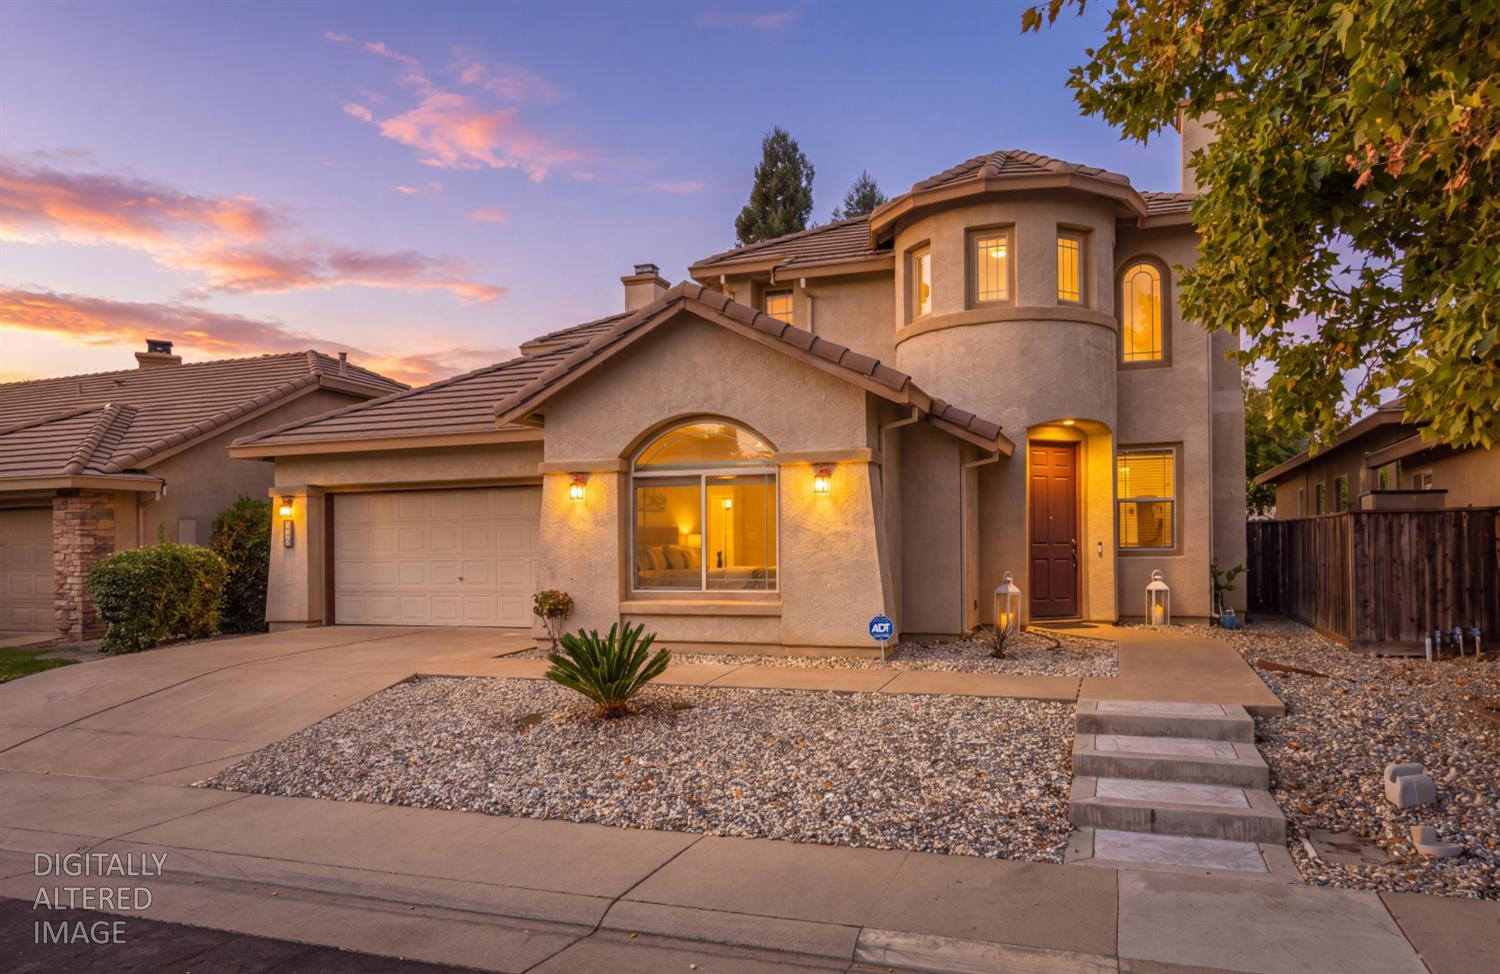
Property photo 1
Property photo 2
Property photo 3
Property photo 4
Property photo 5
4 Beds
3 Baths
3,009 sqft

$824,900

5809 Isaac Way, Elk Grove CA, 95757

Price per sqft$274.14
Built in2004
Property size3,009 sqft
Property typeResidential

Overview

Active

Listed Sep 11, 2026

Updated 5 days ago

Move quickly to see this beautiful, move-in ready home before it's gone! Tucked away on a quiet circle in one of Elk Grove's most sought-after neighborhoods, a 10 minute walk from Franklin High School and Toby Johnson Middle School just half a mile away, the property benefits from an excellent lot location completely surrounded by single story homes, allowing pleasant open views from all upstairs windows and unusual back yard privacy. Extremely convenient to some of the area's best shopping, dining and entertainment and just minutes from major retailers and hotspots, this lovely home offers an exceptionally desirable floor plan for entertaining as well as everyday living, with an open-plan kitchen/family room designed for both intimate meals and lively gatherings where stainless steel appliances gleam against elegant granite counters while a central island provides ample space for preparation and casual dining. This thoughtful design flows seamlessly into the formal dining and living room area, where soaring high ceilings enhance the sense of spaciousness and allow for abundant natural light. Both the family room and living room are complemented by charming fireplaces. Except for the carpeted bedrooms upstairs, the entire house is floored in elegant simulated hardwood flooring with designer tile in the baths and laundry room, creating an atmosphere of sophisticated ease. Additional highlights include the open upstairs loft overlooking the downstairs great room area, a full bath and ensuite bedroom downstairs, and a large walk-in closet in the primary suite. Call or text today for an appointment to tour your perfect next home!

$5,488/mo

Est. mortgage payment based on a $824,900 home price.

All estimates are provided by Luxury Presence for informational purposes only. Actual amounts may vary.

Additional information

MLS® ID
226114484

Interior Features

Bedrooms
4
Bathrooms
3
Fireplace
Yes
Cooling
Yes
Heating
Yes
Basement
No

Exterior Features

Lot Size
0.13 Acres

Other Property Details

Garage
Yes
Pets Allowed
Yes
55+/Senior Community
No
MLS provider logo

Courtesy of eXp Realty of California Inc., Sonya Dixon,
Listing Contact:  

Data maintained by METROLIST® may not reflect all real estate activity in the market. All information has been provided by seller/other sources and has not been verified by broker. All measurements and all calculations of area (i.e., Sq Ft and Acreage) are approximate. All interested persons should independently verify the accuracy of all information. All real estate advertising placed by anyone through this service for real properties in the United States is subject to the US Federal Fair Housing Act of 1968, as amended, which makes it illegal to advertise 'any preference, limitation or discrimination because of race, color, religion, sex, handicap, family status or national origin or an intention to make any such preference, limitation or discrimination.' This service will not knowingly accept any advertisement for real estate which is in violation of the law. Our readers are hereby informed that all dwellings, under the jurisdiction of U.S. Federal regulations, advertised in this service are available on an equal opportunity basis. 

©2026 METROLIST®. All rights reserved.

Data last updated 3:54 AM UTC


Powered by Luxury Presence
