Property photo 1
Property photo 2
Property photo 3
Property photo 4
Property photo 5
3 Beds
2 Baths
1,186 sqft

$499,000

115 Ben Ezra Avenue, Roseville CA, 95678

Price per sqft$420.74
Built in1953
Property size1,186 sqft
Property typeResidential

Overview

Active

Listed Sep 9, 2026

Updated 6 days ago

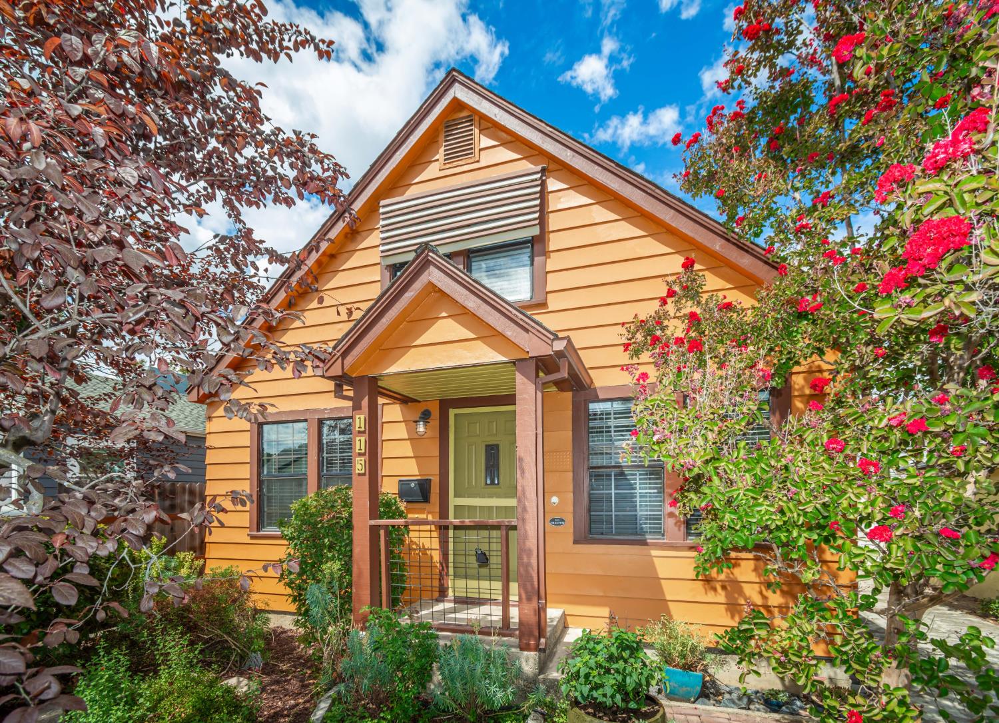
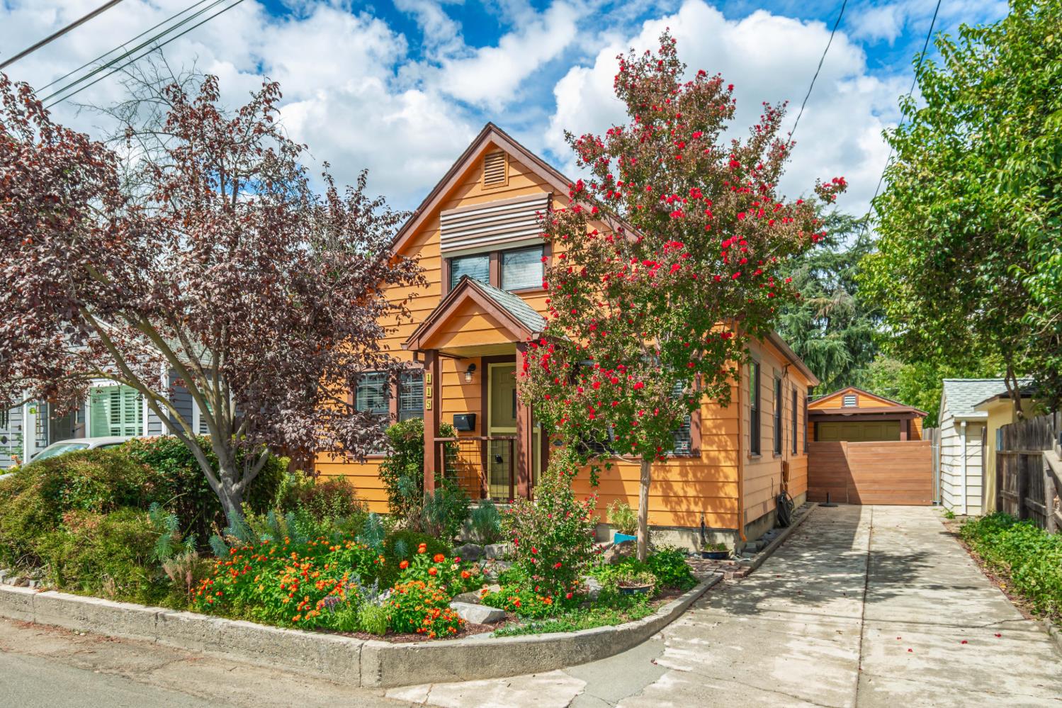
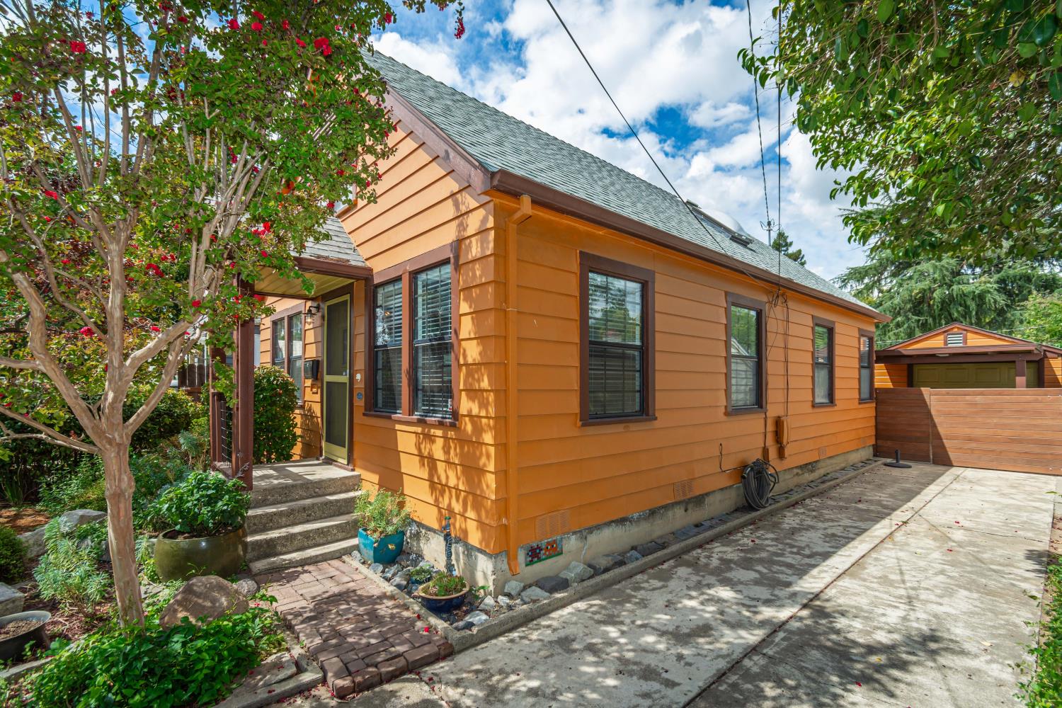
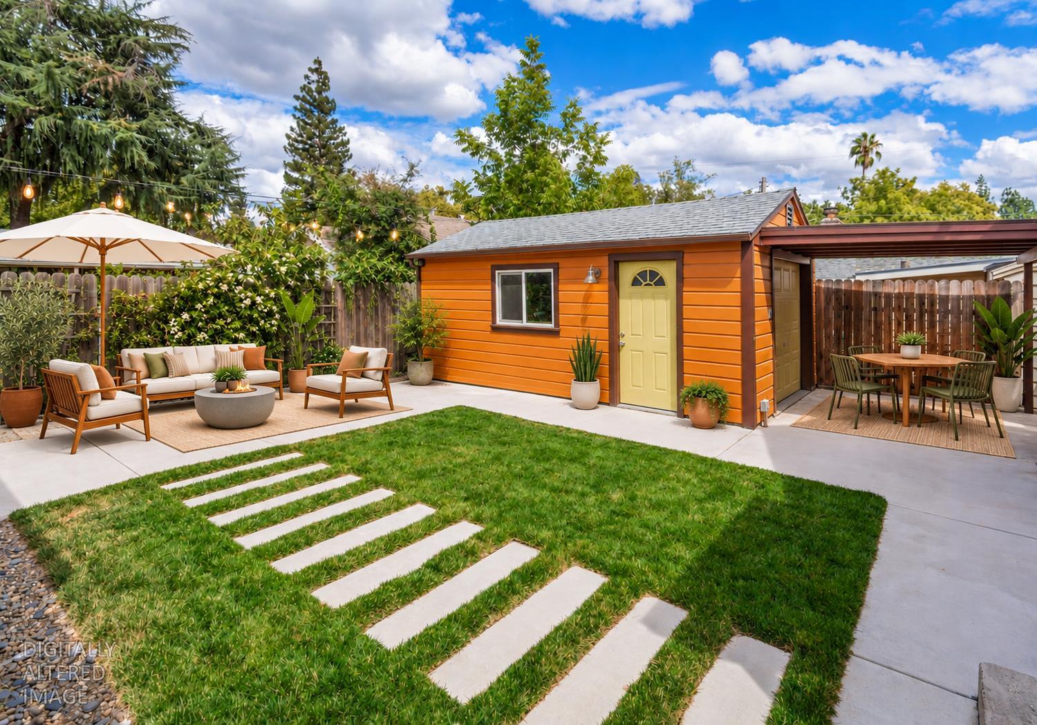
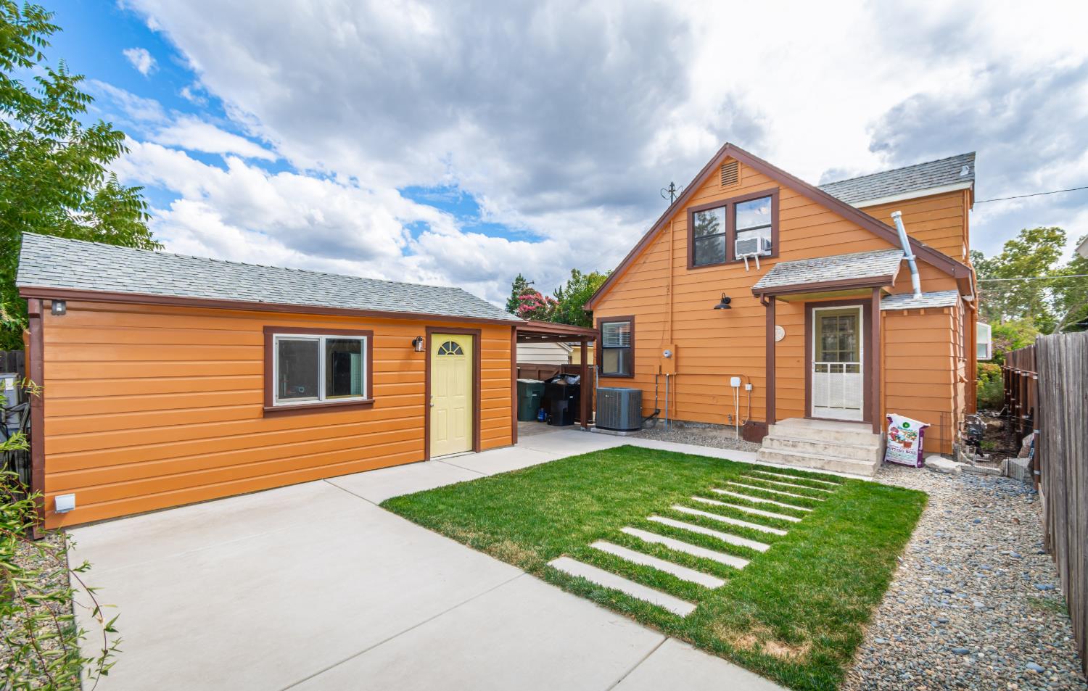
Tucked into one of Roseville's most sought-after pockets, this mid-century craftsman greets you with warm burnt-orange metal siding, a covered front porch, and a flowering crape myrtle that puts on a show with the lush front landscape. Step inside and the original hardwood floors glossy, rich, and gorgeously preserved welcome you through the home. The main level is where you'll spend most of your time with the spacious primary bedroom, full bathroom with shower/tub, dining room, kitchen, living room, & laundry room with washer/dryer included. The character keeps coming with a playful polka-dot ceiling and sputnik light fixture in the dining room, and a retro kitchen with gray cabinetry & red rubber floor for durability and easy cleaning. In the living room, a delightfully whimsical touch awaits, a hand-painted moon on the ceiling, complete with tiny astronaut figures glued mid-moonwalk. It's the kind of detail that makes this house impossible to forget. Upstairs holds two additional bedrooms with built-in shelving offering flexible space to grow into and a half bath for convenience. The full bathroom downstairs and the half bath up top have both been fully remodeled with a designer's touch: one with a black & white retro vibe, the other with a warm wood vanity & brass fixtures that feels straight out of a boutique hotel. Out back, the fully converted detached garage now serves as a finished workshop with its own heat/AC wall unit ready to become a home office, art studio, or guest quarters, whatever your lifestyle calls for. The private backyard is inviting and low-maintenance, with a modern stepping-stone path for beauty & convenience. And the location? Nearly unbeatable walk to Royer Park, Trader Joe's, a local coffee shop, and even more shopping and dining, all just steps from your front door. Homes with this much character, style, and flexibility rarely last. Come see it for yourself and don't miss the astronauts.

$3,320/mo

Est. mortgage payment based on a $499,000 home price.

All estimates are provided by Luxury Presence for informational purposes only. Actual amounts may vary.

Additional information

MLS® ID
226099136

Interior Features

Bedrooms
3
Bathrooms
2
Cooling
Yes
Heating
Yes
Basement
No

Exterior Features

Lot Size
0.07 Acres

Other Property Details

Garage
Yes
55+/Senior Community
No
MLS provider logo

Courtesy of Keller Williams Realty, Emily Webster,
Listing Contact:  

Data maintained by METROLIST® may not reflect all real estate activity in the market. All information has been provided by seller/other sources and has not been verified by broker. All measurements and all calculations of area (i.e., Sq Ft and Acreage) are approximate. All interested persons should independently verify the accuracy of all information. All real estate advertising placed by anyone through this service for real properties in the United States is subject to the US Federal Fair Housing Act of 1968, as amended, which makes it illegal to advertise 'any preference, limitation or discrimination because of race, color, religion, sex, handicap, family status or national origin or an intention to make any such preference, limitation or discrimination.' This service will not knowingly accept any advertisement for real estate which is in violation of the law. Our readers are hereby informed that all dwellings, under the jurisdiction of U.S. Federal regulations, advertised in this service are available on an equal opportunity basis. 

©2026 METROLIST®. All rights reserved.

Data last updated 2:46 AM UTC


Powered by Luxury Presence
